

New Construction
Address
Lot 32h River Meadow Court, Spring Hope, NC
Price
$ 632,865
Property Attributes
- ID#10149248
- TypeSingle Family
- Listing Status Active
- CountyNash
- CitySpring Hope
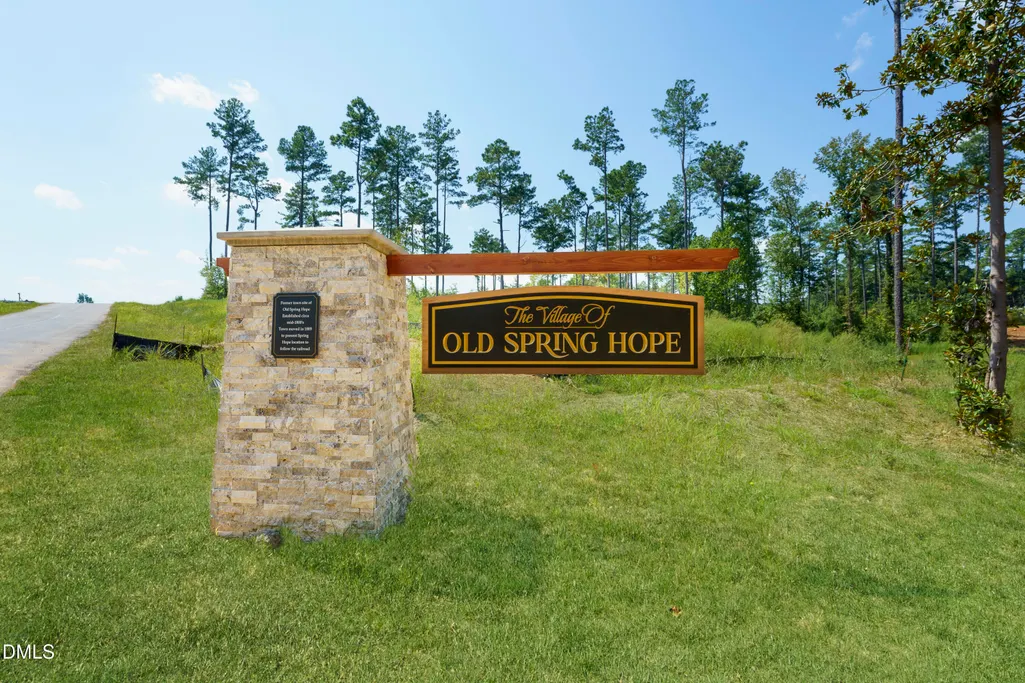
- NeighborhoodThe Village of Old Spring Hope
- Zip27882
- StyleCraftsman, Farmhouse
- Year Built2026
- Price$ 632,865
- Bedrooms4
- Full Bathrooms4
- Half Bathrooms0
- Sqr Footage3227
- Lot Size0.92 Acres
Data Source:
Triangle MLS (TMLS)
Property Description
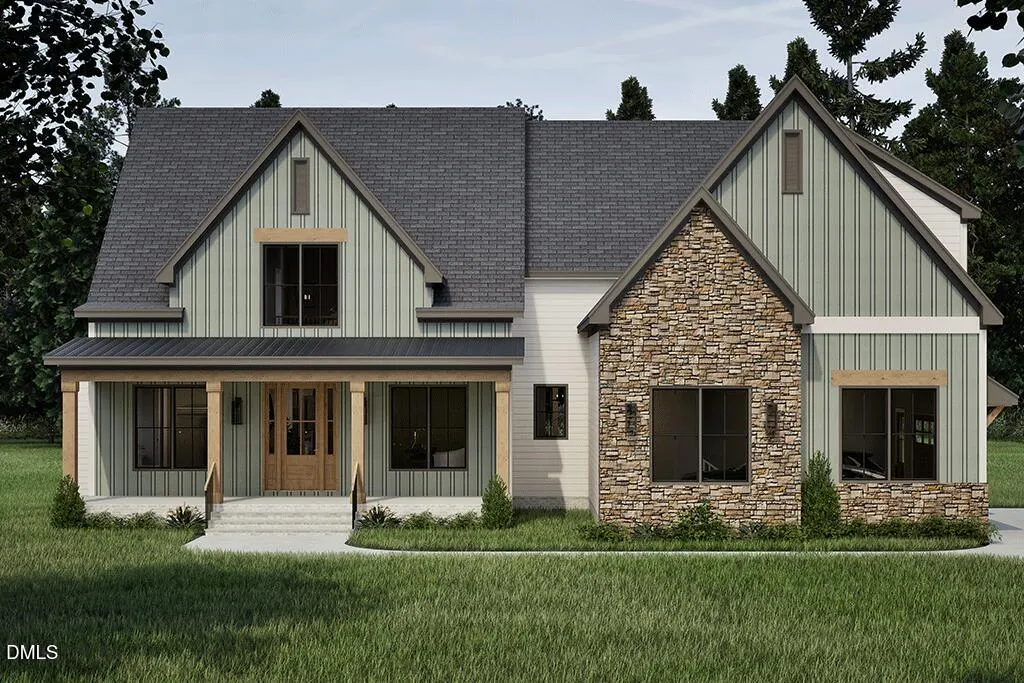
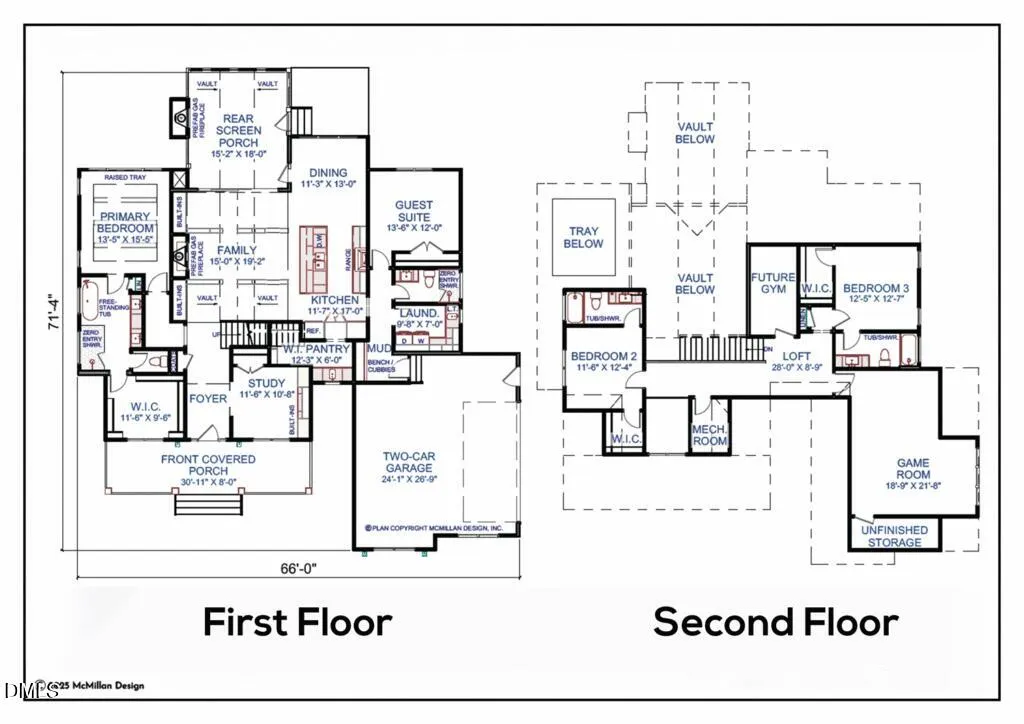
Beautiful Custom Home to be completed in approx 150 Days from permits! Why settle for someone else's design when you can create the home you truly want? With Hornet Homes' presale opportunity, you choose your lot, select your favorite floor plan, and personalize everything from structural options to finishes--making your home uniquely yours. Thanks to a trusted build process and dedicated trade partners, your custom home can be completed in a timeline significantly faster than most custom builds. Building new is simple, exciting, and rewarding with Hornet Homes. Featured here is the Chestnut Plan at The Village of Old Spring Hope, Welcome to this beautifully designed modern farmhouse offering the perfect blend of style, space, and functionality. With 3 bedrooms, 4 full baths, and a versatile upper-level layout, this home delivers thoughtful design and exceptional livability throughout. The inviting front covered porch opens to a spacious foyer flanked by a private study, ideal for a home office. The open-concept living area features a large family room with vaulted ceilings that flows seamlessly into the chef's kitchen, complete with a generous island, walk-in pantry, and adjoining dining area. Just off the main living space, enjoy year-round relaxation on the oversized rear porch, overlooking your .92ac homesite. The main-level primary suite is a private retreat featuring a raised tray ceiling, spa-inspired bath with freestanding tub, seperate shower, dual vanities, and a large walk-in closet. A separate guest suite on the main floor includes its own full bath, offering comfort and privacy for visitors. Practicality meets convenience with a dedicated mudroom with built-in cubbies, a spacious laundry room, and an attached two-car garage. Upstairs, you'll find a generous loft overlooking the vaulted space below, a third bedroom with walk-in closet, full bath, future gym/flex space, and a large game room, plus unfinished storage for added function. With its striking combination of board-and-batten siding, stone accents, and welcoming architectural details, this home offers timeless curb appeal paired with a highly functional layout designed for modern living and a .92 acre lot w/ NO HOA. 2.5 miles from Hwy 64 & only a 35 minute commute to Raleigh! Ask about upgrades shown in renderings. Welcome Home!
| Elementary School | Middle School | High School |
|---|---|---|
| Nash - Spring Hope Elementary Elementary School | Nash - Nash Central Middle Middle School | Nash - Nash Central High High School |
| Price History | |
|---|---|
| 8/25/2026 | Listed $632,865 |
General Features
| Sewer | Septic Tank |
|---|---|
| Heating | Forced Air |
| Cooling | Central Air |
| Roof | Architectural Shingle |
| Garage Spaces | 2 |
| Architectural Style | Craftsman,Farmhouse |
| Construction Materials | Board & Batten Siding,Vinyl Siding |
| Year Built | 2026 |
| Levels | Two |
| Property Subtype | Single Family Residence |
| County | Nash |
| New Construction | true |
| Property Type | Residential |
| HOA | false |
| Attached Garage | true |
| Subdivision Name | The Village of Old Spring Hope |
| Garage Y/N | true |
| Total Rooms | 1 |
| Full Baths | 4 |
| Status | Active |
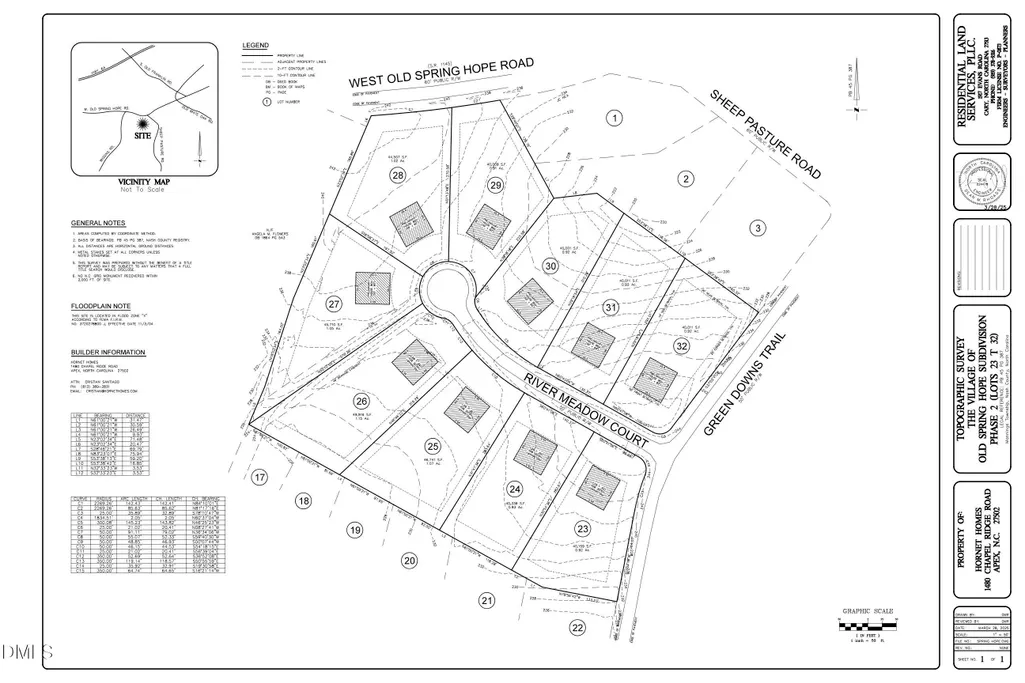
| Directions | From Hwy 64 headed east: exit #450. Take a right at the top of the exit ramp. Take the first left on to W Old Spring Hope Road. Go approx 2.5 miles and turn right on Sheep Pasture Rd. Right into The Village of Old Spring Hope. First right on River Meadow Court. Lot 28 is in the cul-de-sac. |
| High School | Nash - Nash Central High |
| City | Spring Hope |
| Senior Community Y/N | false |
| Lot Size Units | Acres |
| Lot Size Square Feet | 40075.2 |
| Elementary School | Nash - Spring Hope Elementary |
| Middle/Junior High School | Nash - Nash Central Middle |
| Structure Type | Site Built |
| Standard Status | Active |
Interior Features
| Flooring | Luxury Vinyl |
|---|---|
| Air Conditioning Y/N | true |
| Heating Y/N | true |
| Above Grade Finished Area | 3227 |
| Total Bedrooms | 4 |
| Total Baths | 4 |
Exterior Features
| Water Source | Well |
|---|---|
| Lot Size Area | 0.92 |
| Foundation Details | Crawlspace |
| Building Area Total | 3227 |
| Lot Size Acres | 0.92 |
Amenities
- Foreclosure
- Views
- Short Sale
- New Construction
- Adult 55+
- Lease To Own
- No HOA Fees
- Furnished
- Primary On Main
- Air Conditioning
- Seller Finance
- Green
- Fixer Upper
- Horse
- Golf
- Fireplace
- Deck
- Garage
- Basement
- Pool
Property vs Single Family Average in 27882
Price
Year Built
In The Neighborhood
Open House
Spring Hope
$ 529,900
2901 Good Shepherd Trail
Spring Hope, NC 27882
- Type
- Single Family
- Size
- 2,660 SqFt
- Rooms
- 4 Beds + 3.5 Baths

Views
Spring Hope
$ 525,000
4701 W Old Spring Hope Road
Spring Hope, NC 27882
- Type
- Single Family
- Size
- 2,224 SqFt
- Rooms
- 3 Beds + 2.5 Baths
New Construction
Spring Hope
$ 335,000
Lot 24 River Meadow Court
Spring Hope, NC 27882
- Type
- Single Family
- Size
- 1,504 SqFt
- Rooms
- 3 Beds + 2 Baths
Open House
Spring Hope
$ 539,900
2875 Good Shepherd Trail
Spring Hope, NC 27882
- Type
- Single Family
- Size
- 2,343 SqFt
- Rooms
- 4 Beds + 3.5 Baths
New Construction
Spring Hope
$ 376,400
2731 River Meadow Court
Spring Hope, NC 27882
- Type
- Single Family
- Size
- 1,544 SqFt
- Rooms
- 3 Beds + 2 Baths
New Construction
Spring Hope
$ 539,400
2701 River Meadow Court
Spring Hope, NC 27882
- Type
- Single Family
- Size
- 3,250 SqFt
- Rooms
- 4 Beds + 3.5 Baths
New Construction
Spring Hope
$ 517,980
2709 River Meadow Court
Spring Hope, NC 27882
- Type
- Single Family
- Size
- 2,348 SqFt
- Rooms
- 4 Beds + 2 Baths
New Construction
Spring Hope
$ 513,900
2761 River Meadow Court
Spring Hope, NC 27882
- Type
- Single Family
- Size
- 2,344 SqFt
- Rooms
- 3 Beds + 2 Baths

 All information deemed reliable but not guaranteed. All properties are subject to prior sale, change or withdrawal. Neither listing broker(s) or information provider(s) shall be responsible for any typographical errors, misinformation, misprints and shall be held totally harmless. Listing(s) information is provided for consumer's personal, non-commercial use and may not be used for any purpose other than to identify prospective properties consumers may be interested in purchasing. The data relating
 Canopy MLS® Copyright ©2026 All rights reserved.
 Copyright 2026 NCRMLS. All rights reserved. North Carolina Regional Multiple Listing Service, (NCRMLS), provides content displayed here on an as is basis and makes no representations or warranties regarding the provided content, including, but not limited to those of non-infringement, timeliness, accuracy, or completeness. Individuals and companies using information presented are responsible for verification and validation of information they utilize and present to their customers and clients. NCRMLS
 The data relating to real estate on this web site comes in part from the Internet Data Exchange program of Hive MLS LLC, and is updated as of September 28, 2026 2:22 PM UTC All information is deemed reliable but not guaranteed and should be independently verified. All properties are subject to prior sale, change, or withdrawal. Neither listing broker(s) nor Choice Residential Real Estate shall be responsible for any typographical errors, misinformation, or misprints, and shall be held totally harmless
