

Views
Address
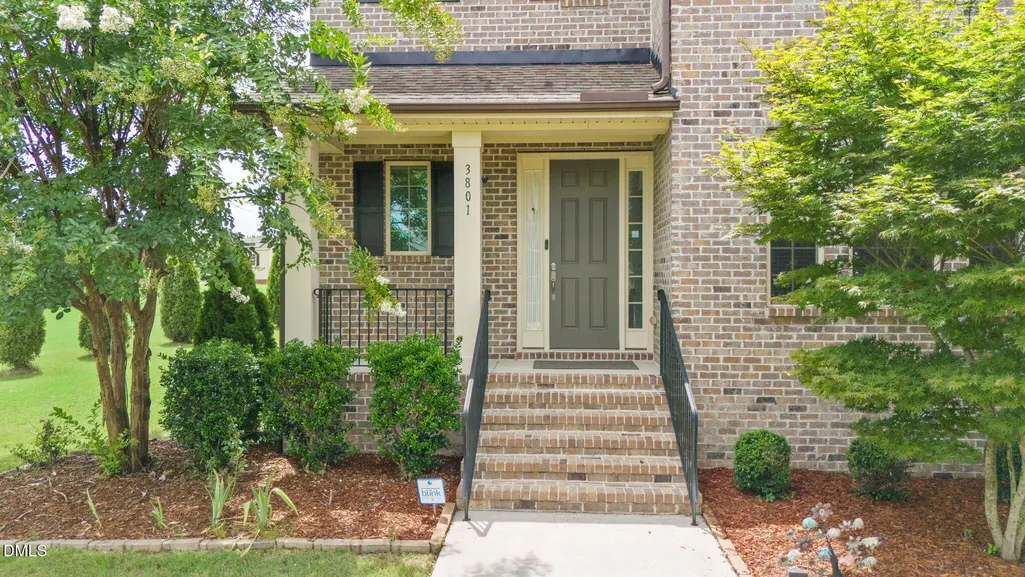
3801 Hickory Manor Drive, Apex, NC
Price
$ 945,000
Property Attributes
- ID#10181844
- TypeSingle Family
- Listing Status Active
- CountyWake
- CityApex
- NeighborhoodBlaney Farms
- Zip27539
- StyleTransitional
- Year Built2016
- Price$ 945,000
- Bedrooms4
- Full Bathrooms3
- Half Bathrooms1
- Sqr Footage4306
- Lot Size0.69 Acres
Data Source:
Triangle MLS (TMLS)
Property Description
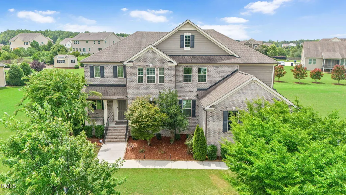
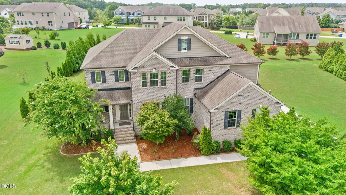
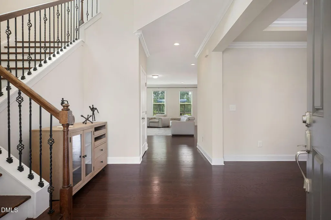
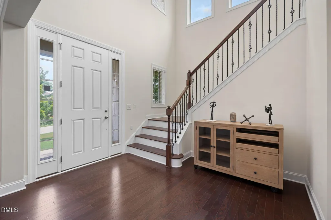
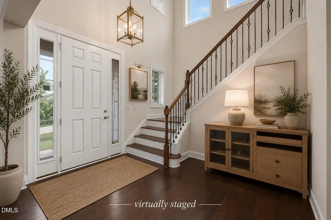
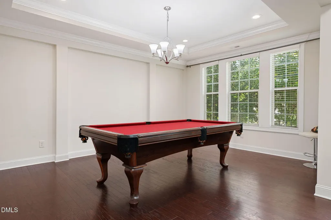
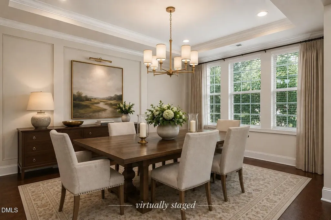
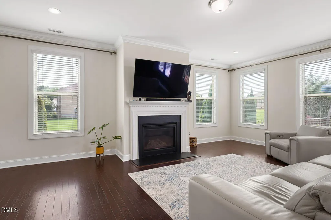
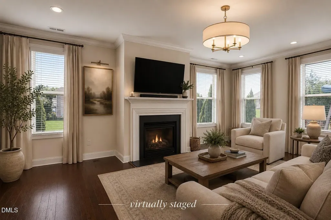
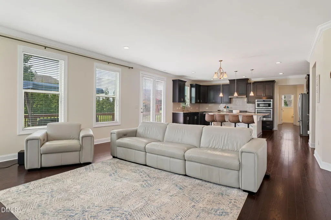
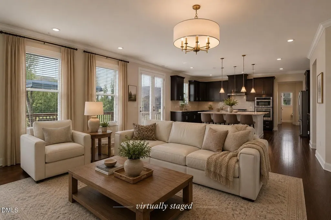
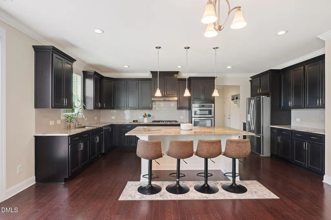
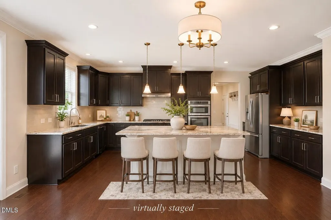
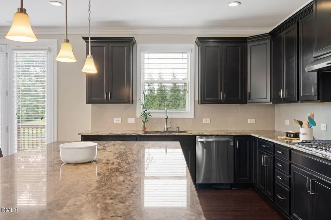
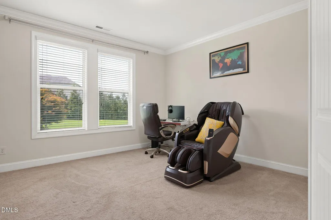
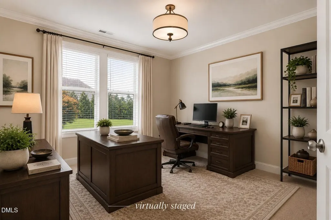
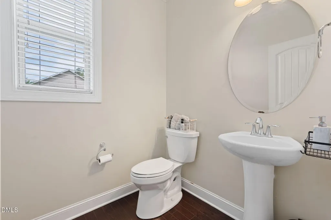
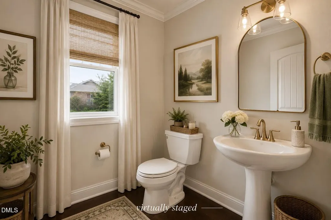
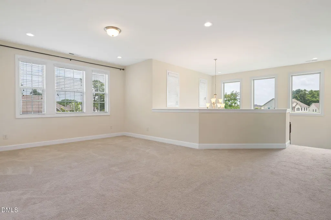
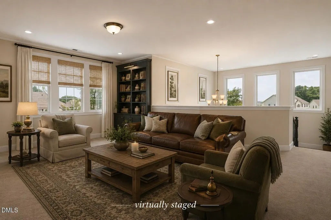
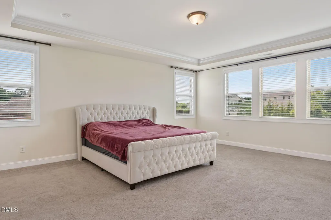
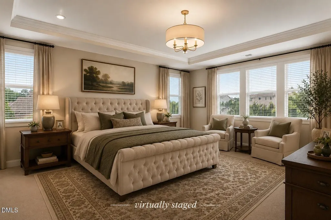
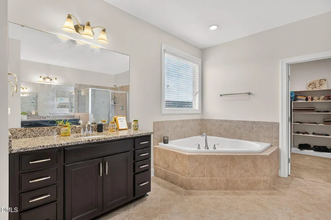
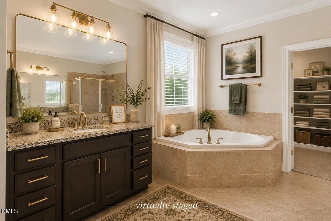
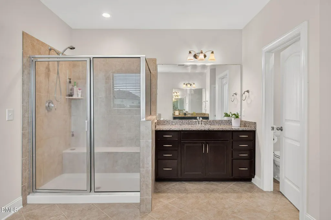
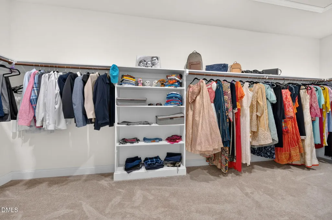
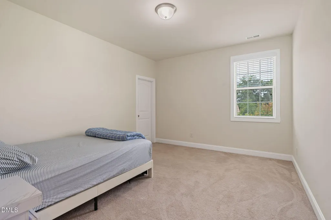
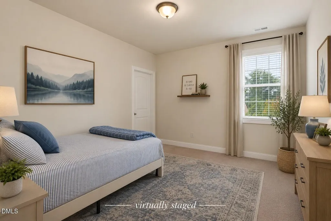
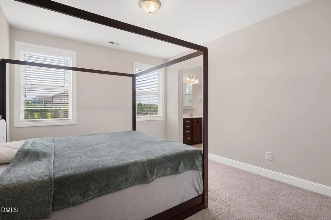
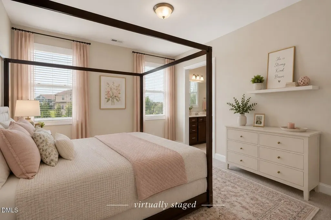
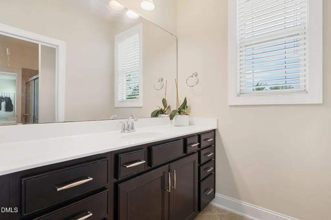
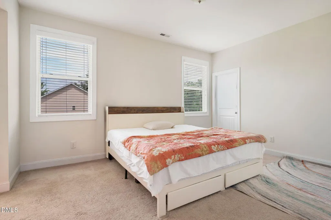
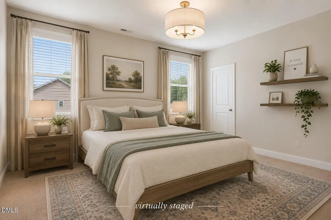
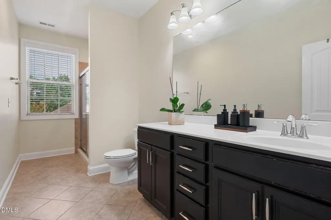
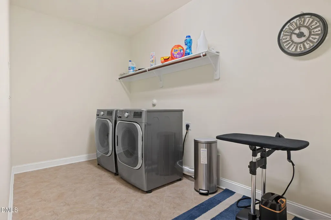
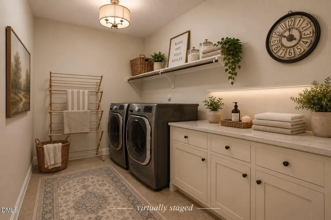
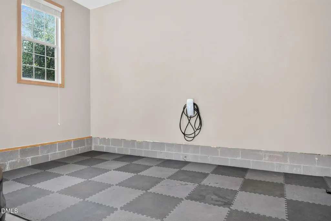
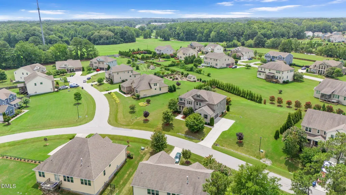
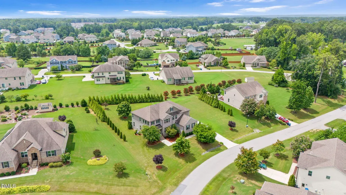
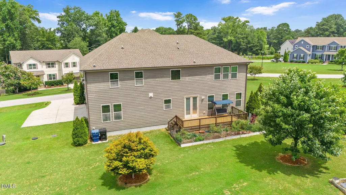
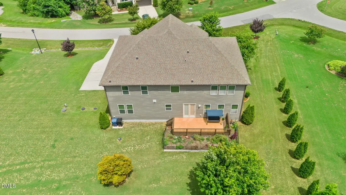
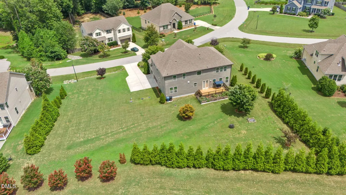
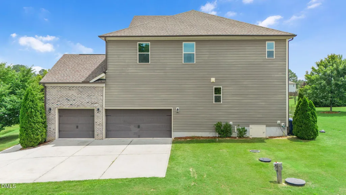
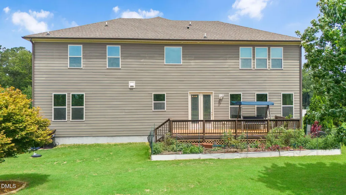
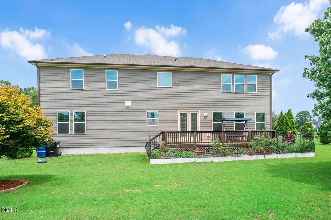
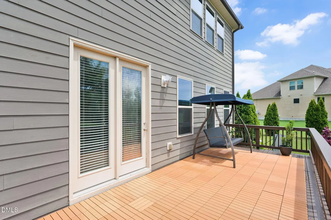
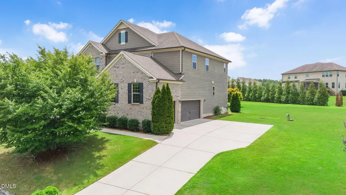
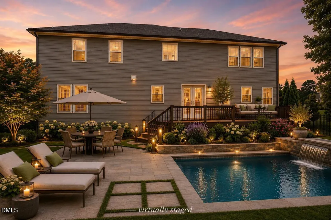
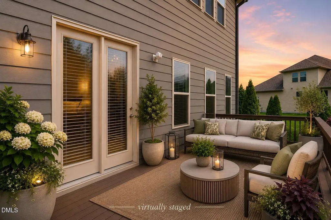
A home designed for a well-lived life, combining privacy, convenience and exceptional everyday livability. Located in the heart of the neighborhood and tucked away from busy roads and neighborhood infrastructure, this estate-sized homesite offers the best of both worlds: a peaceful setting with convenient access to NC-540, Raleigh, Cary, Holly Springs, Kraft Family YMCA, Hilltop Needmore Town Park & Recreation Center, shopping, dining and medical amenities. The elevated front yard creates strong curb appeal, while the large curved lot, mature privacy landscaping and flat backyard provide room to enjoy now and expand outdoor living over time. The brick, iron and siding exterior is complemented by a side-entry three-car garage with additional room for guest parking, sports practice, hobbies or storage. The backyard deck creates an established outdoor gathering space, with plenty of sunny yard for grass, gardens and future amenities. Inside, the greatest asset is the floor plan. Finishes can be changed over time, but a well-designed, livable floor plan cannot be recreated. Generous rooms, excellent storage and flexible spaces make this home exceptionally adaptable. The welcoming foyer includes a large under-stair storage area, while the oversized dining room provides room for large gatherings and can flex for games or other uses. A butler's pantry and two generously sized pantries make entertaining and everyday organization easier. The spacious kitchen and great room provide the breathing room that large households need, with a four-seat island, generous breakfast area and backyard views from the kitchen sink. The main-level office can serve as a second workspace, homeschool or homework room, gaming room, gym, meditation room or guest space. Upstairs, a large light-filled loft offers another living or gathering area. Three secondary bedrooms each feature walk-in closets, with two sharing a Jack-and-Jill bath and the third having convenient access to an additional full bath. The spacious laundry room offers room for storage or additional household functions, complemented by dedicated linen storage. The owner's suite provides room for oversized furniture, a sitting area or desk, while the spacious bath features separate vanities, soaking tub, shower and an exceptionally large walk-in closet. Positioned favorably against the most comparable recent sale in the heart of the neighborhood, this home offers a compelling opportunity to own a large, private homesite with a highly functional floor plan. Accessibility, privacy and livability come together here to create a home designed not just to look good, but to work beautifully for everyday life. 2-1 RATE BUYDOWN TO OFFSET RECENT RATE INCREASES. Available with acceptable offer and use of preferred lender, subject to lender approval.
| Elementary School | Middle School | High School |
|---|---|---|
| Wake - Yates Mill Elementary Elementary School | Wake - Dillard Drive Middle Middle School | Wake - Middle Creek High High School |
| Price History | |
|---|---|
| 8/19/2026 | Listed $945,000 |
General Features
| Sewer | Septic Tank |
|---|---|
| Heating | None |
| Cooling | Central Air |
| Roof | Shingle |
| Appliances | Cooktop,Dishwasher,Free-Standing Refrigerator,Microwave,Wall Oven,Washer/Dryer |
| Zoning | R-40W |
| HOA Fee | 360 |
| Garage Spaces | 3 |
| Association Fee Includes | Maintenance Grounds |
| Patio/Porch Features | Deck |
| Architectural Style | Transitional |
| Construction Materials | Brick Veneer,Fiber Cement |
| Year Built | 2016 |
| View | Garden,Neighborhood,Trees/Woods |
| Stories Count | 2 |
| Levels | Two |
| Property Subtype | Single Family Residence |
| Assoc Fee Paid Per | Quarterly |
| County | Wake |
| New Construction | false |
| Property Type | Residential |
| HOA | true |
| Attached Garage | true |
| Subdivision Name | Blaney Farms |
| Garage Y/N | true |
| Total Rooms | 1 |
| Full Baths | 3 |
| Status | Active |
| Directions | From I-40 (East or West): Take Exit 293 for US-1/US-64 West toward Sanford. Continue on US-1 South to Exit 96 (Ten-Ten Road). Turn right onto Center St, continue onto Ten-Ten Rd. Turn left onto Blaney Franks Rd, then right onto Hickory Manor Drive. From I-540 (Triangle Expressway): Take the US-1 South exit toward Sanford/Southern Wake County. Continue on US-1 South to Exit 96 (Ten-Ten Road). Turn right onto Center St, continue onto Ten-Ten Rd. Turn left onto Blaney Franks Rd, then right onto Hickory Manor Drive. From I-95: Take I-40 West toward Raleigh. Follow I-40 West to Exit 293 for US-1/US-64 West toward Sanford, then continue as above (US-1 S to Exit 96, Ten-Ten Rd, Blaney Franks Rd, Hickory Manor Dr). From I-85: Take I-40 East toward Raleigh/RDU. Follow I-40 East to Exit 293 for US-1/US-64 West toward Sanford, then continue as above (US-1 S to Exit 96, Ten-Ten Rd, Blaney Franks Rd, Hickory Manor Dr). |
| High School | Wake - Middle Creek High |
| City | Apex |
| Senior Community Y/N | false |
| Lot Size Units | Acres |
| Lot Size Square Feet | 30056 |
| Carport Y/N | false |
| Elementary School | Wake - Yates Mill Elementary |
| Tax Annual Amount | 5002.27 |
| Middle/Junior High School | Wake - Dillard Drive Middle |
| Structure Type | House |
| Builder Name | Meritage Homes |
| Standard Status | Active |
Interior Features
| Interior Amenities | Bathtub/Shower Combination,Breakfast Bar,Built-in Features,Butler's Pantry,Double Vanity,Eat-in Kitchen,Entrance Foyer,Granite Counters,High Ceilings,Kitchen Island,Open Floorplan,Pantry,Separate Shower,Soaking Tub,Stone Counters,Walk-In Closet(s),Walk-In Shower,See Remarks |
|---|---|
| Flooring | Carpet,Ceramic Tile,Wood |
| Total Fireplaces | 1 |
| Fireplace Features | Great Room |
| Common Walls | No Common Walls |
| Air Conditioning Y/N | true |
| Heating Y/N | false |
| Fireplace Y/N | true |
| Above Grade Finished Area | 4306 |
| Half Baths | 1 |
| Laundry Features | Upper Level |
| Total Bedrooms | 4 |
| Total Baths | 4 |
Exterior Features
| Exterior Amenities | Garden,Private Yard,Smart Camera(s)/Recording |
|---|---|
| Parking Features | Direct Access,Driveway,Electric Vehicle Charging Station(s),Enclosed,Garage Faces Side |
| Lot Features | Back Yard,Level,Many Trees,Sloped Up,Views |
| Water Source | Community Water,Private |
| Lot Size Area | 0.69 |
| Foundation Details | Crawlspace |
| Spa | false |
| Building Area Total | 4306 |
| Lot Size Acres | 0.69 |
| Waterfront Y/N | false |
| Horse Y/N | false |
Amenities
- Foreclosure
- Views
- Short Sale
- New Construction
- Adult 55+
- Lease To Own
- No HOA Fees
- Furnished
- Primary On Main
- Air Conditioning
- Seller Finance
- Green
- Fixer Upper
- Horse
- Golf
- Fireplace
- Deck
- Garage
- Basement
- Pool
Property vs Single Family Average in 27539
Price
Year Built


 All information deemed reliable but not guaranteed. All properties are subject to prior sale, change or withdrawal. Neither listing broker(s) or information provider(s) shall be responsible for any typographical errors, misinformation, misprints and shall be held totally harmless. Listing(s) information is provided for consumer's personal, non-commercial use and may not be used for any purpose other than to identify prospective properties consumers may be interested in purchasing. The data relating
 Canopy MLS® Copyright ©2026 All rights reserved.
 Copyright 2026 NCRMLS. All rights reserved. North Carolina Regional Multiple Listing Service, (NCRMLS), provides content displayed here on an as is basis and makes no representations or warranties regarding the provided content, including, but not limited to those of non-infringement, timeliness, accuracy, or completeness. Individuals and companies using information presented are responsible for verification and validation of information they utilize and present to their customers and clients. NCRMLS
 The data relating to real estate on this web site comes in part from the Internet Data Exchange program of Hive MLS LLC, and is updated as of September 24, 2026 12:28 PM UTC All information is deemed reliable but not guaranteed and should be independently verified. All properties are subject to prior sale, change, or withdrawal. Neither listing broker(s) nor Choice Residential Real Estate shall be responsible for any typographical errors, misinformation, or misprints, and shall be held totally harmless
