

Views

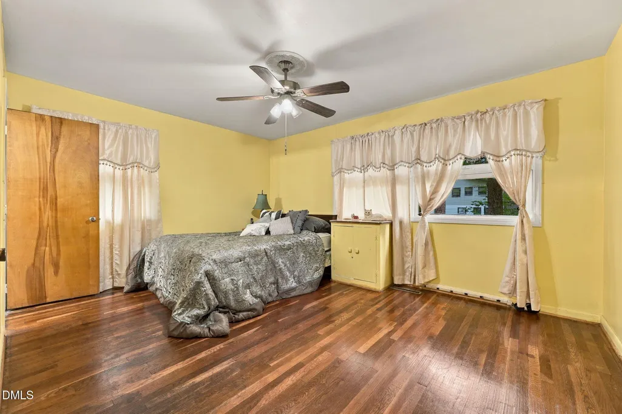
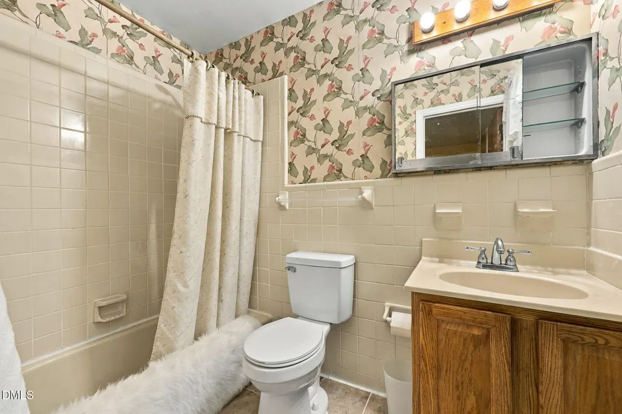
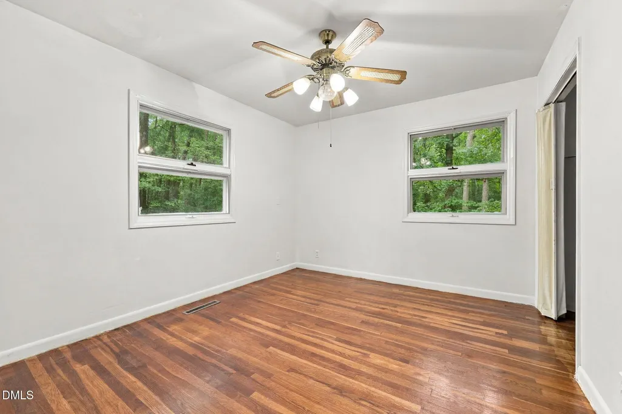
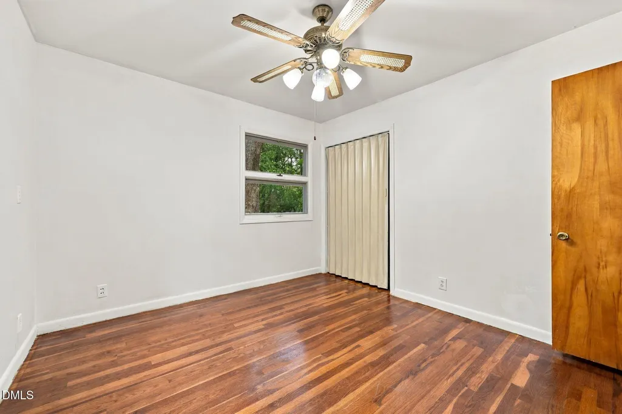
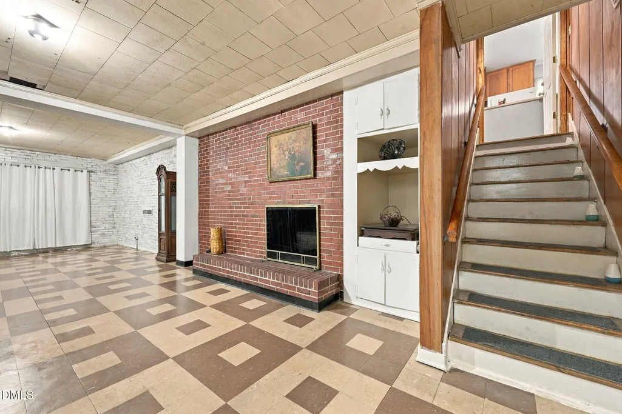
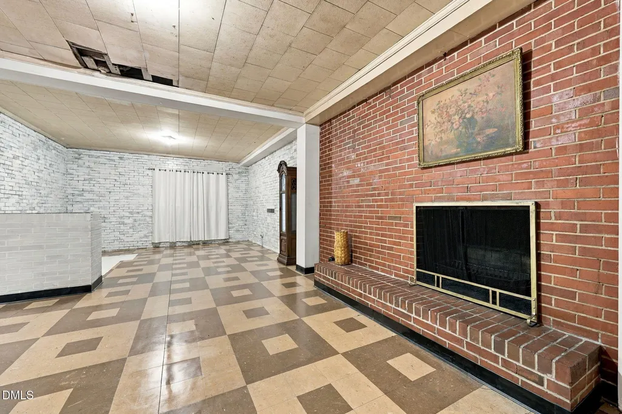
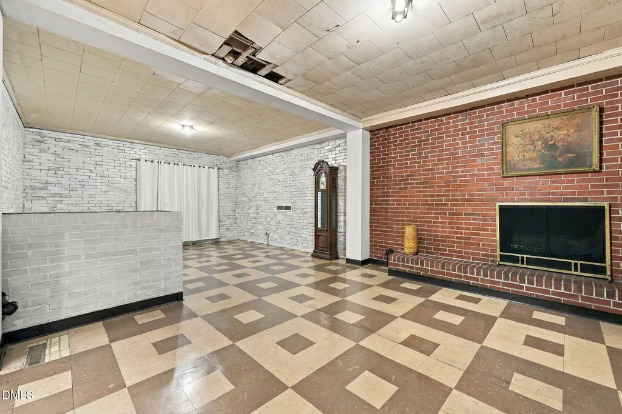
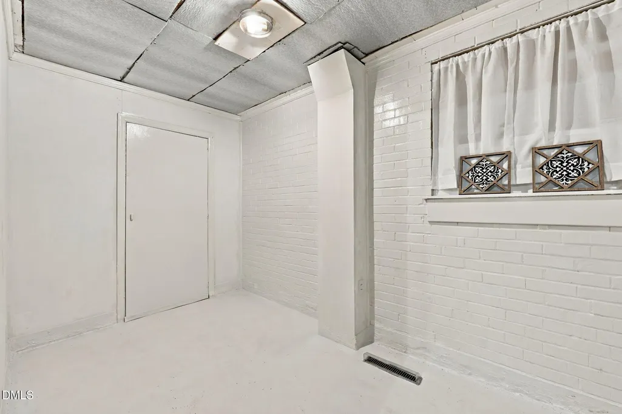

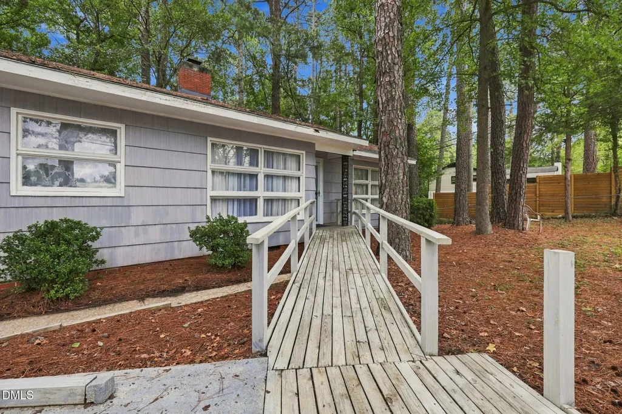
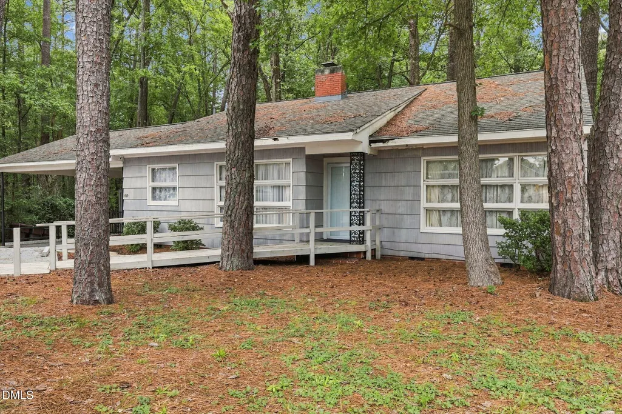
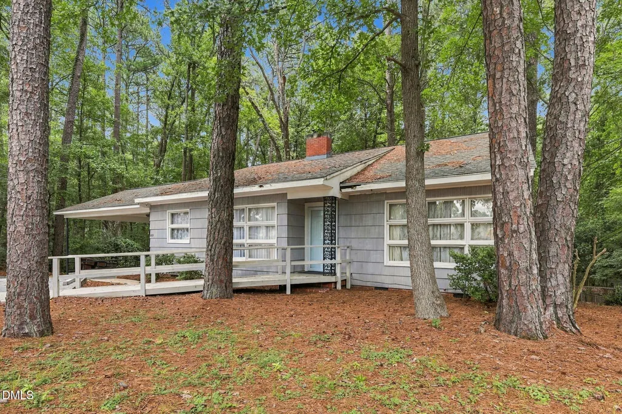
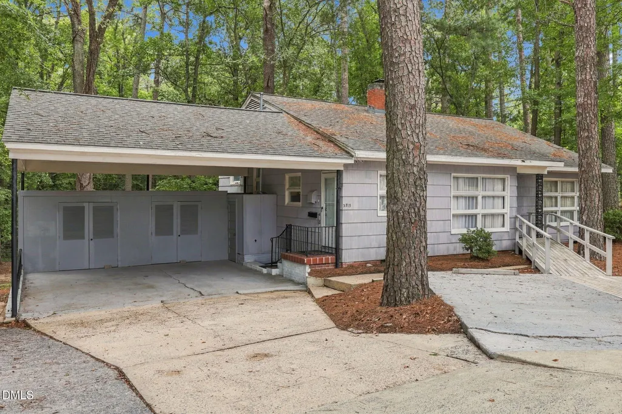
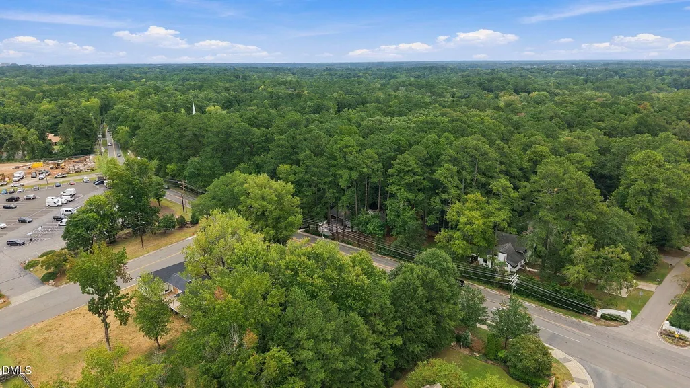
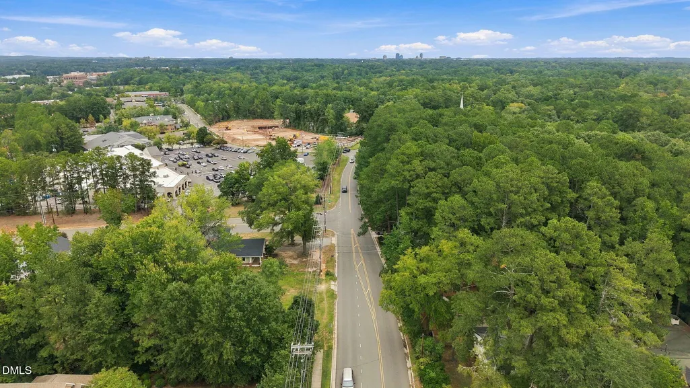
Address
3719 Old Chapel Hill Road, Durham, NC
Price
$ 400,000
Property Attributes
- ID#10195301
- TypeSingle Family
- Listing Status Active
- CountyDurham
- CityDurham
- NeighborhoodNot in a Subdivision
- Zip27707
- StyleContemporary
- Year Built1957
- Price$ 400,000
- Bedrooms3
- Full Bathrooms3
- Half Bathrooms0
- Sqr Footage2017
- Lot Size0.46 Acres
Data Source:
Triangle MLS (TMLS)
Property Description
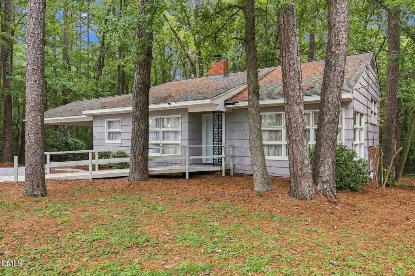
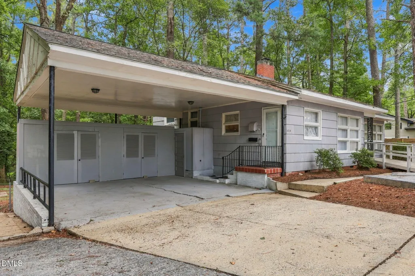
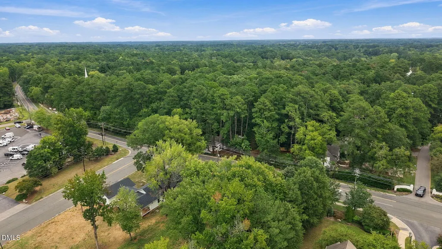
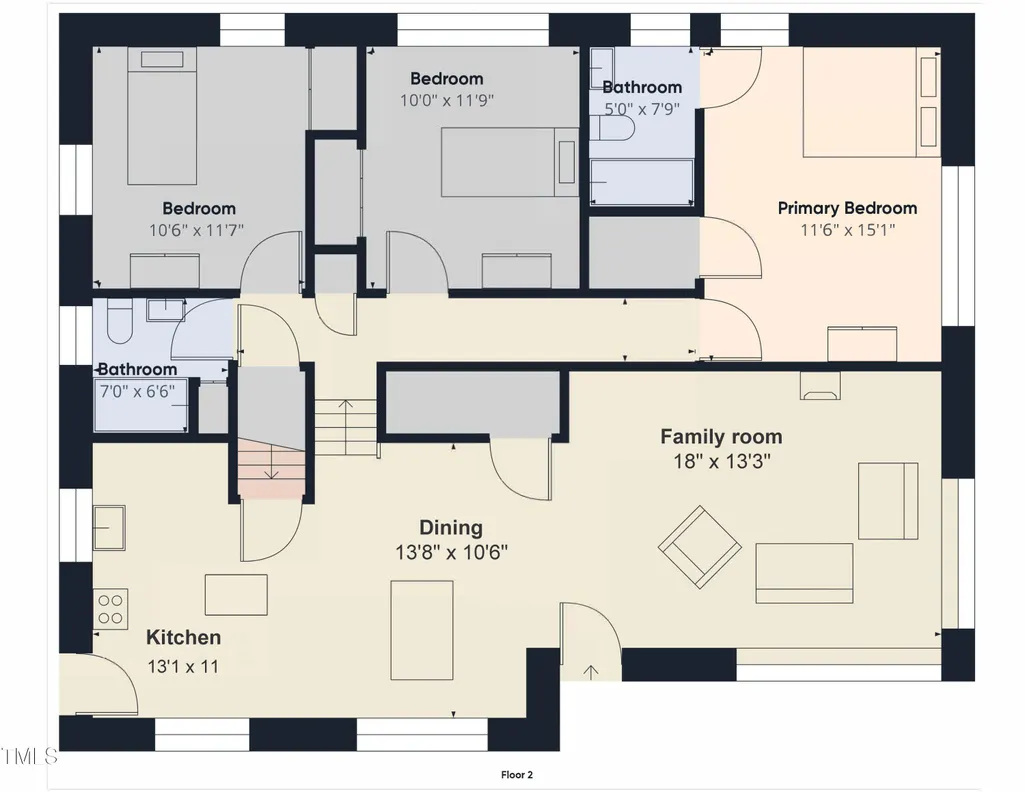
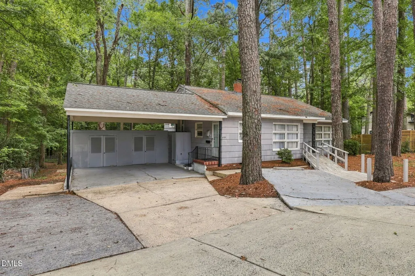
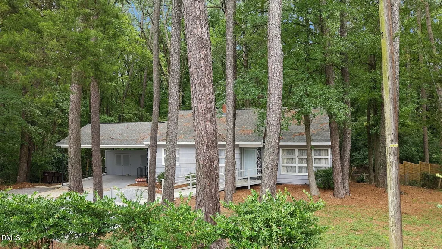
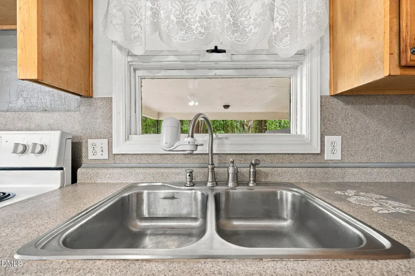
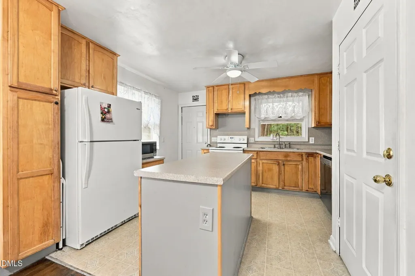
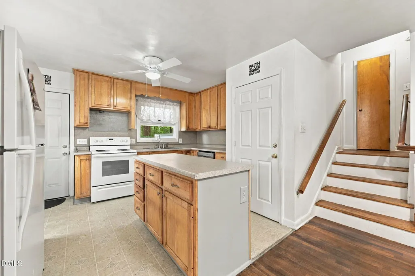
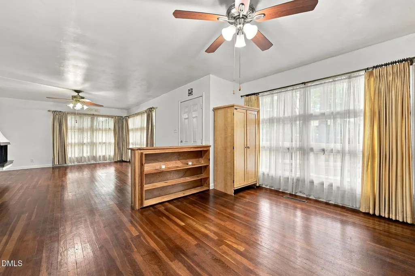
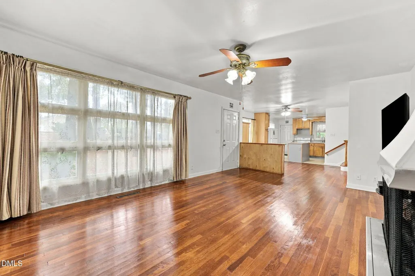
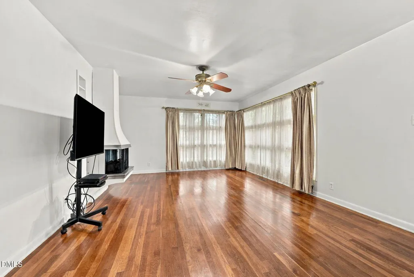
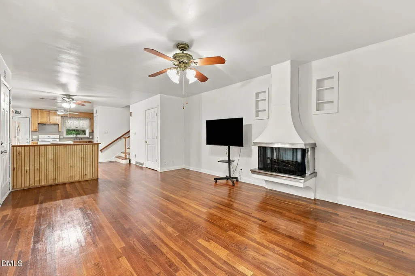
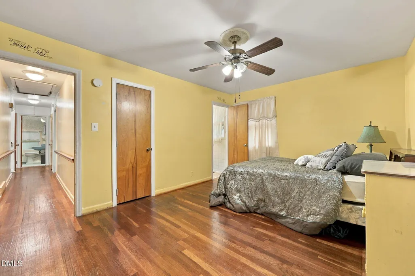
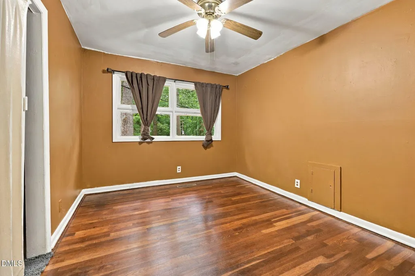
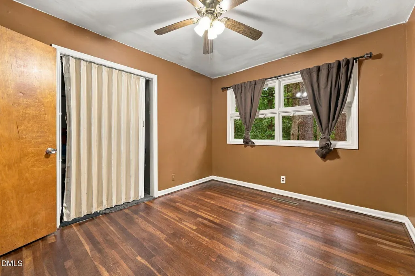
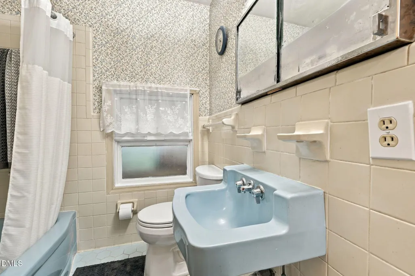
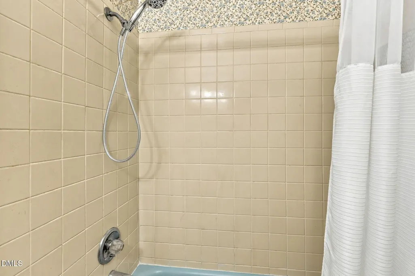
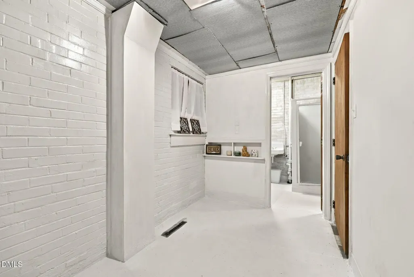
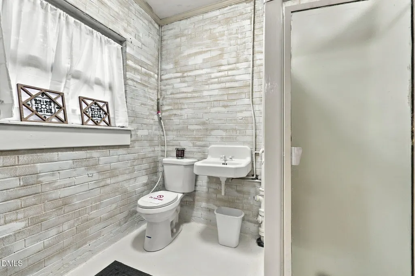
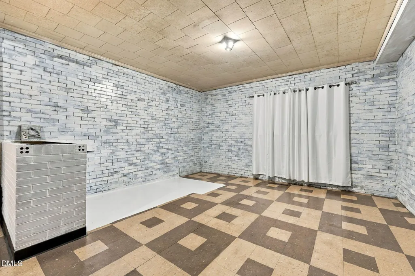
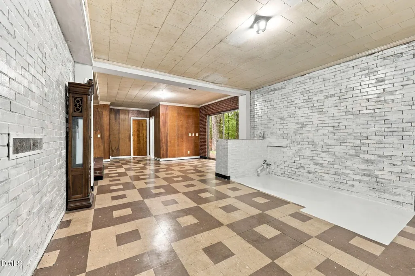
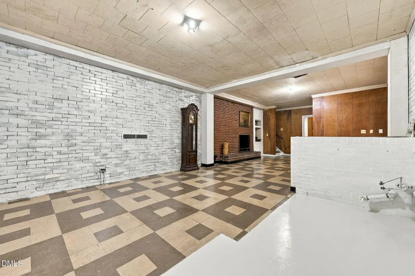
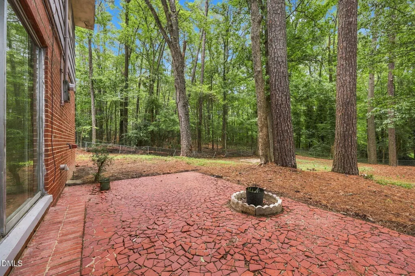
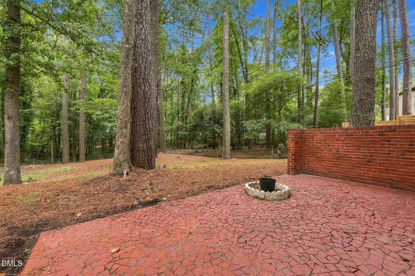
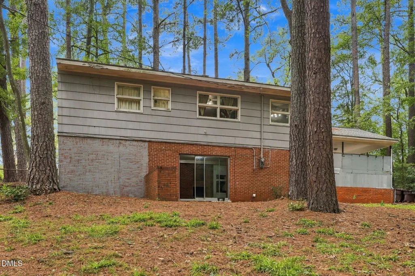
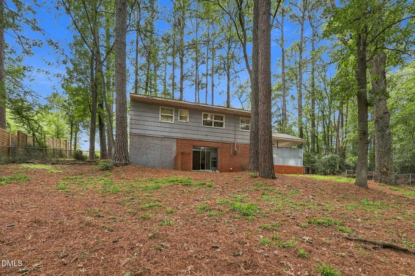
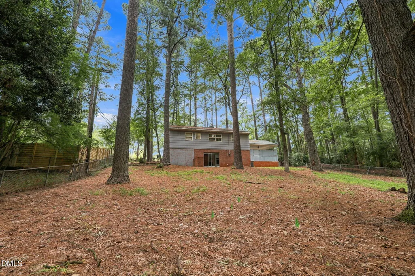
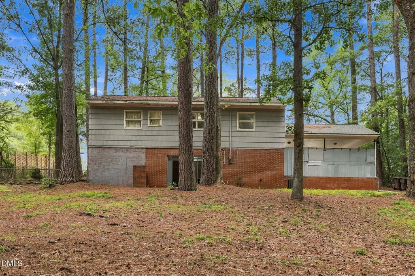
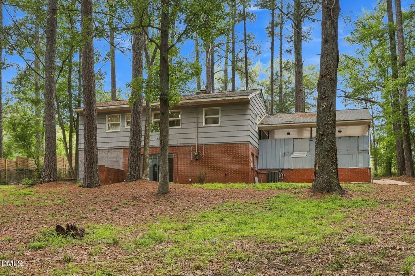
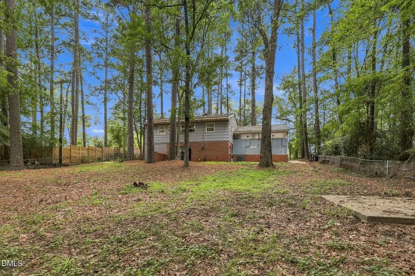
Opportunity in a convenient Southwest Durham location! This classic 1957 home offers 3 bedrooms, 3 full baths, hardwood floors, flexible living spaces, additional basement space, and a deep, partially wooded .46-acre lot. Bring your vision and make this property your own. An engineering evaluation and conceptual sewer extension plan are complete. Elevation Engineering estimates the construction scope at approximately $95,825, including about 290 feet of public gravity sewer, approximately 75 feet of private force main, a sewage pump package, a new terminal manhole, pavement restoration, traffic control, and related work. The anticipated sewer extension expense has been considered in establishing the list price. The engineering estimate is for planning purposes only and is not a contractor bid or guaranteed project cost. Final design, utility approval, permitting, contractor pricing, and certain additional costs remain subject to verification. Buyers should independently review the engineering report and verify all costs, requirements, approvals, and feasibility. Conveniently located near shopping, dining, major roadways, and everything Durham has to offer.
| Elementary School | Middle School | High School |
|---|---|---|
| Durham - Hope Valley Elementary Elementary School | Durham - Sherwood Githens Middle Middle School | Durham - Charles E Jordan Sr High School High School |
| Price History | |
|---|---|
| 9/28/2026 | Listed $400,000 |
General Features
| Sewer | Other,Other30 |
|---|---|
| Heating | Central,Natural Gas |
| Cooling | Ceiling Fan(s),Central Air,Electric |
| Utilities | Cable Connected,Electricity Connected,Natural Gas Connected,Other |
| Roof | Shingle |
| Appliances | Dishwasher,Electric Range,Free-Standing Refrigerator,Range,Refrigerator |
| Patio/Porch Features | Deck,Enclosed,Screened |
| Architectural Style | Contemporary |
| Construction Materials | Wood Siding |
| Year Built | 1957 |
| View | Trees/Woods |
| Stories Count | 2 |
| Levels | Multi/Split |
| Property Subtype | Single Family Residence |
| County | Durham |
| New Construction | false |
| Property Type | Residential |
| HOA | false |
| Attached Garage | true |
| Subdivision Name | Not in a Subdivision |
| Garage Y/N | false |
| Other Structures | Outbuilding |
| Total Rooms | 9 |
| Full Baths | 3 |
| Status | Active |
| Directions | From Durham via University Dr and Old Chapel Hill Rd, head toward 24 Alley, continue straight onto S Mangum St, turn right onto W Lakewood Ave, continue onto University Dr, at the traffic circle, continue straight to stay on University Dr, turn left onto Old Chapel Hill Rd. From the University of North Carolina at Chapel Hill, head east on Country Club Rd, turn left onto Raleigh Rd, continue onto NC-54 E, turn left onto Farrington Rd, turn right onto Old Chapel Hill Rd, turn right to stay on Old Chapel Hill Rd. |
| High School | Durham - Charles E Jordan Sr High School |
| City | Durham |
| Senior Community Y/N | false |
| Open Parking Spaces | 2 |
| Lot Size Units | Acres |
| Lot Size Square Feet | 20037.6 |
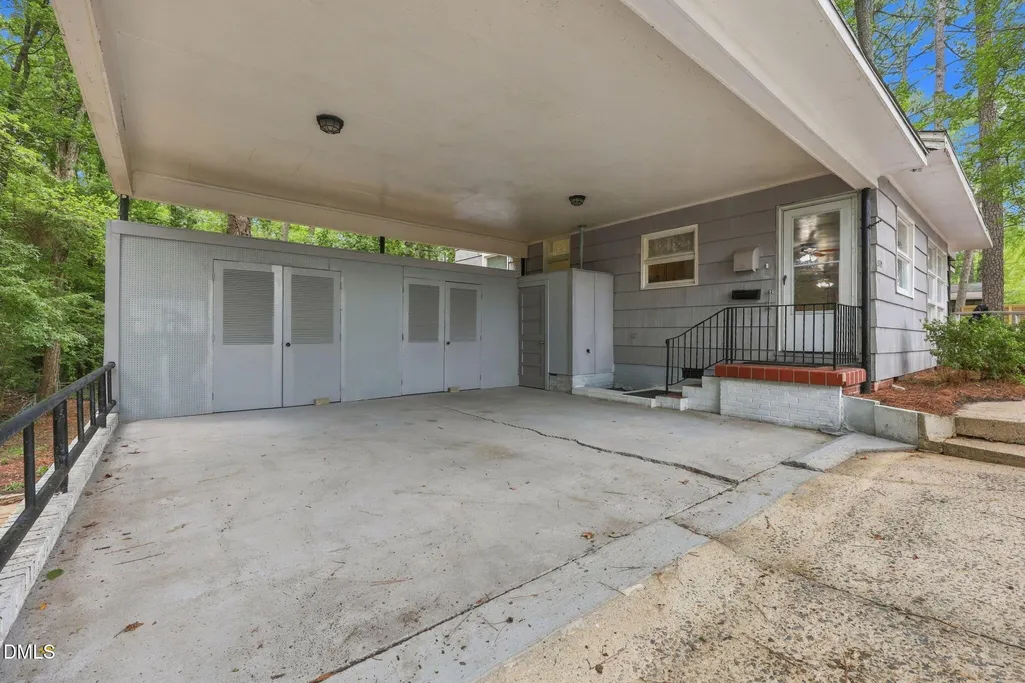
| Carport Spaces | 2 |
| Carport Y/N | true |
| Elementary School | Durham - Hope Valley Elementary |
| Tax Annual Amount | 3501.71 |
| Middle/Junior High School | Durham - Sherwood Githens Middle |
| Virtual Tour | https://www.zillow.com/view-imx/60773408-6cc6-4131-bda6-620b22ce258b?wl=true&setAttribution=mls&initialViewType=pano |
| Structure Type | Site Built |
| Standard Status | Active |
Interior Features
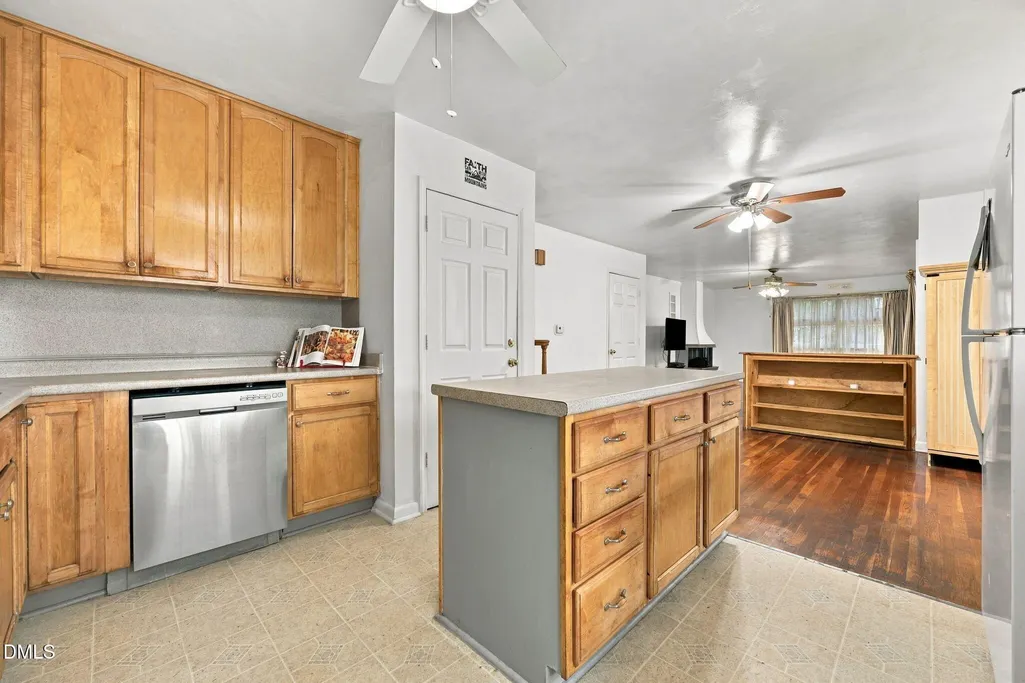
| Interior Amenities | Built-in Features,Ceiling Fan(s),Crown Molding,Kitchen Island,Laminate Counters,Open Floorplan |
|---|---|
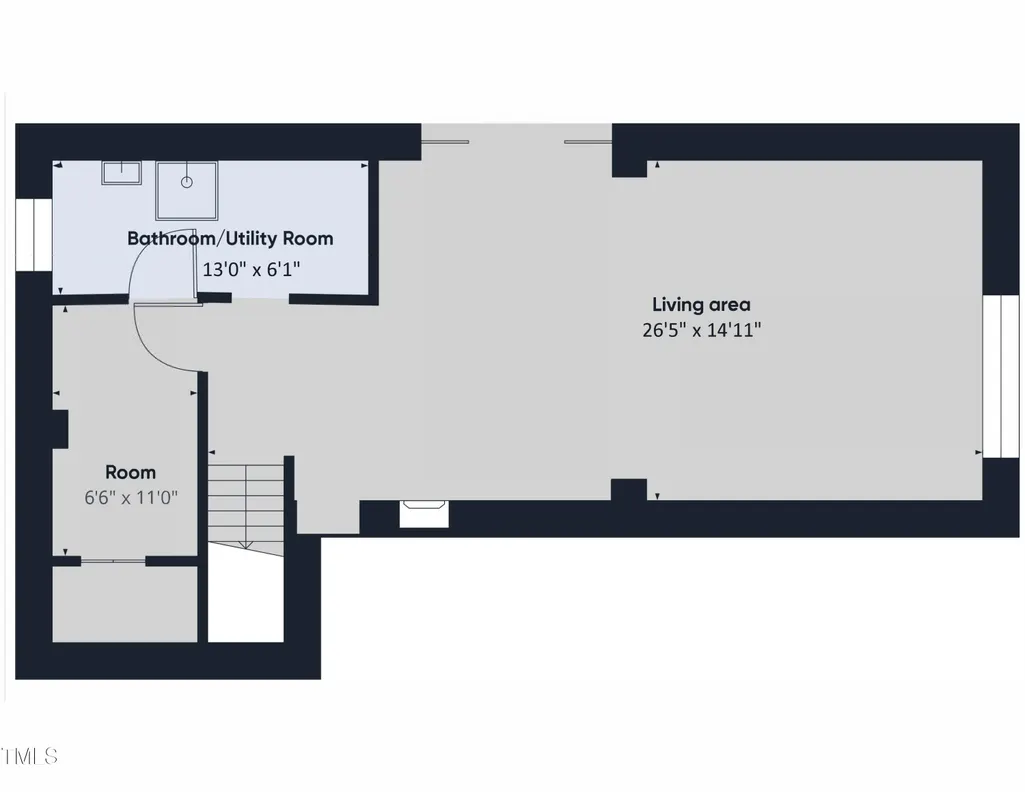
| Basement | Concrete,Daylight,Finished,Heated,Partially Finished,Walk-Out Access |
| Flooring | Hardwood,Tile,Vinyl,Wood |
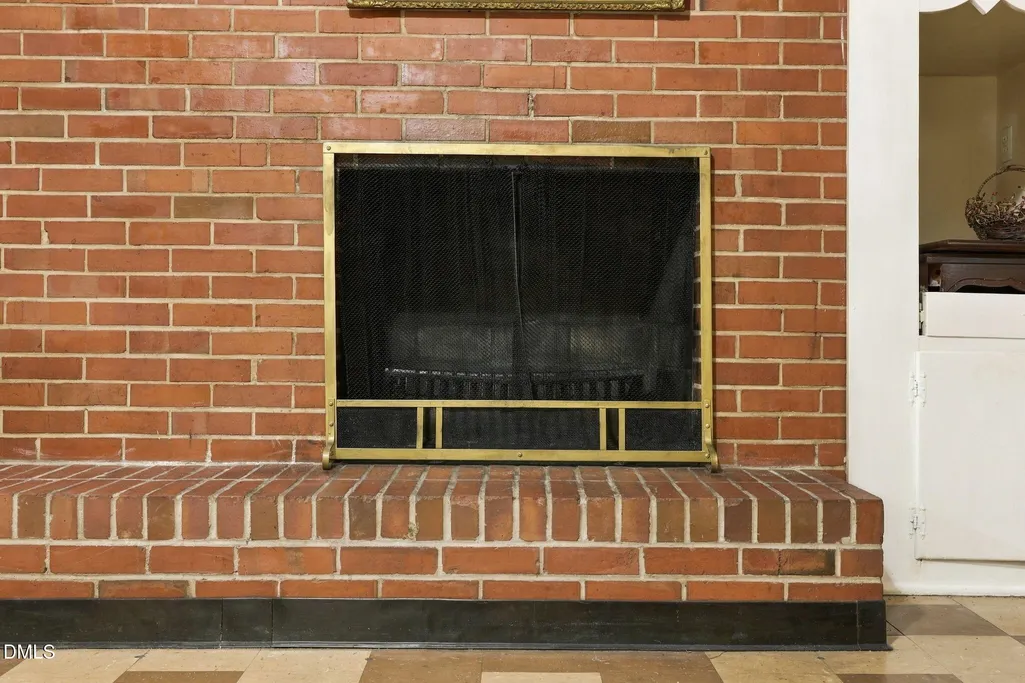
| Total Fireplaces | 2 |
| Fireplace Features | Basement,Family Room |
| Common Walls | No Common Walls |
| Air Conditioning Y/N | true |
| Heating Y/N | true |
| Fireplace Y/N | true |
| Above Grade Finished Area | 1399 |
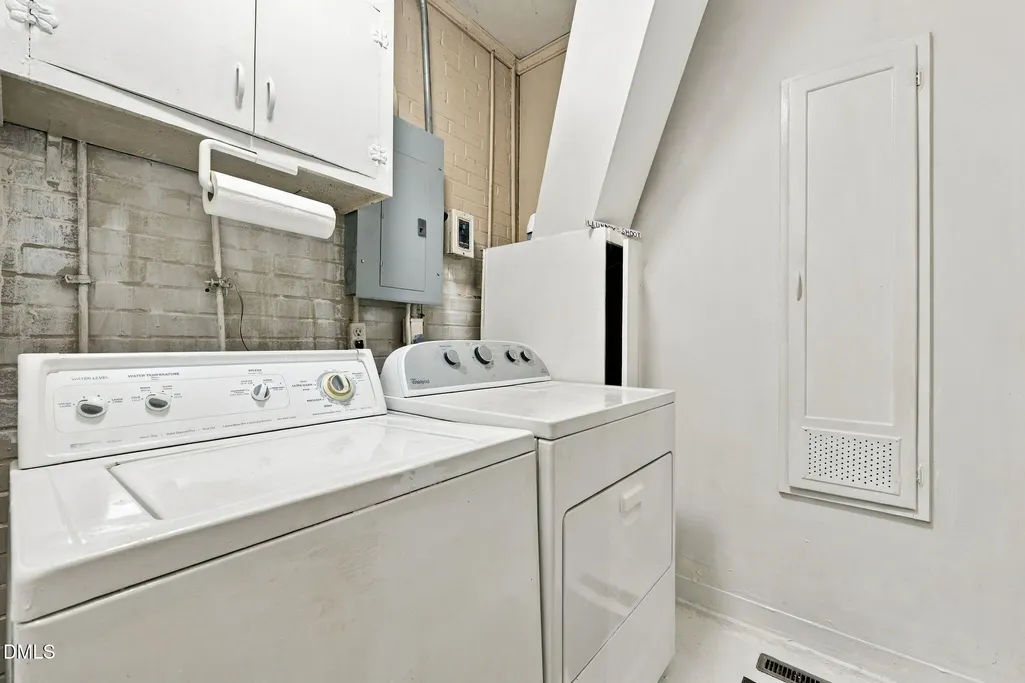
| Laundry Features | In Basement,Laundry Chute |
| Total Bedrooms | 3 |
| Below Grade Finished Area | 618 |
| Above Grade Finished Area Source | Other |
| Total Baths | 3 |
Exterior Features
| Fencing | Chain Link |
|---|---|
| Parking Features | Attached,Attached Carport,Carport,Driveway,Parking Pad |
| Lot Features | Back Yard,City Lot,Many Trees |
| Water Source | Public |
| Lot Size Area | 0.46 |
| Foundation Details | Permanent |
| Building Area Total | 2017 |
| Lot Size Acres | 0.46 |
| Road Surface Type | Asphalt |
| Road Frontage Type | City Street |
Amenities
- Foreclosure
- Views
- Short Sale
- New Construction
- Adult 55+
- Lease To Own
- No HOA Fees
- Furnished
- Primary On Main
- Air Conditioning
- Seller Finance
- Green
- Fixer Upper
- Horse
- Golf
- Fireplace
- Deck
- Garage
- Basement
- Pool
Property vs Single Family Average in 27707
Price
Year Built
In The Neighborhood
Just Listed
Kenly
$ 259,900
602 E Goldsboro Street
Kenly, NC 27542
- Type
- Single Family
- Size
- 1,486 SqFt
- Rooms
- 3 Beds + 2 Baths

Just Listed
Pittsboro
$ 1,350,000
147 Oldham Place
Pittsboro, NC 27312
- Type
- Single Family
- Size
- 4,026 SqFt
- Rooms
- 4 Beds + 3 Baths
Just Listed
Kenly
$ 259,900
600 E Goldsboro Street
Kenly, NC 27542
- Type
- Single Family
- Size
- 1,412 SqFt
- Rooms
- 3 Beds + 2 Baths
Open House
Smithfield
$ 310,000
1009 2nd Avenue
Smithfield, NC 27577
- Type
- Single Family
- Size
- 3,078 SqFt
- Rooms
- 4 Beds + 3 Baths
Just Listed
Durham
$ 520,000
218 W Maynard Avenue
Durham, NC 27704
- Type
- Single Family
- Size
- 1,270 SqFt
- Rooms
- 3 Beds + 2.5 Baths
Just Listed
Black Creek
$ 184,500
104 Branch St
Black Creek, NC 27813
- Type
- Single Family
- Size
- 1,644 SqFt
- Rooms
- 3 Beds + 1.5 Baths
Just Listed
Godwin
$ 159,900
935 Maynard Road
Godwin, NC 28344
- Type
- Single Family
- Size
- 1,033 SqFt
- Rooms
- 3 Beds + 1 Baths
Just Listed
Fayetteville
$ 247,900
1706 Mcgougan Road
Fayetteville, NC 28303
- Type
- Single Family
- Size
- 2,199 SqFt
- Rooms
- 3 Beds + 2 Baths
Just Listed
Durham
$ 260,000
1209 Grant Street
Durham, NC 27701
- Type
- Single Family
- Size
- 1,092 SqFt
- Rooms
- 3 Beds + 1.5 Baths
Just Listed
Liberty
$ 165,000
132 N Randolph Street
Liberty, NC 27298
- Type
- Single Family
- Size
- 916 SqFt
- Rooms
- 2 Beds + 1 Baths
Just Listed
Burlington
$ 335,000
614 Central Avenue
Burlington, NC 27215
- Type
- Single Family
- Size
- 1,484 SqFt
- Rooms
- 3 Beds + 2 Baths
Open House
Garner
$ 795,000
2329 Win Road
Garner, NC 27529
- Type
- Single Family
- Size
- 3,189 SqFt
- Rooms
- 4 Beds + 3.5 Baths

 All information deemed reliable but not guaranteed. All properties are subject to prior sale, change or withdrawal. Neither listing broker(s) or information provider(s) shall be responsible for any typographical errors, misinformation, misprints and shall be held totally harmless. Listing(s) information is provided for consumer's personal, non-commercial use and may not be used for any purpose other than to identify prospective properties consumers may be interested in purchasing. The data relating
 Canopy MLS® Copyright ©2026 All rights reserved.
 Copyright 2026 NCRMLS. All rights reserved. North Carolina Regional Multiple Listing Service, (NCRMLS), provides content displayed here on an as is basis and makes no representations or warranties regarding the provided content, including, but not limited to those of non-infringement, timeliness, accuracy, or completeness. Individuals and companies using information presented are responsible for verification and validation of information they utilize and present to their customers and clients. NCRMLS
 The data relating to real estate on this web site comes in part from the Internet Data Exchange program of Hive MLS LLC, and is updated as of September 28, 2026 2:22 PM UTC All information is deemed reliable but not guaranteed and should be independently verified. All properties are subject to prior sale, change, or withdrawal. Neither listing broker(s) nor Choice Residential Real Estate shall be responsible for any typographical errors, misinformation, or misprints, and shall be held totally harmless
